01
Purpose
Project brief
Define what the property needs to achieve and the priorities of the completed project.
My WordPress Blog
Greenhaven Builders Limited provides a connected design-and-build pathway that brings the project brief, preparation, construction and completion stages into a more coordinated journey.
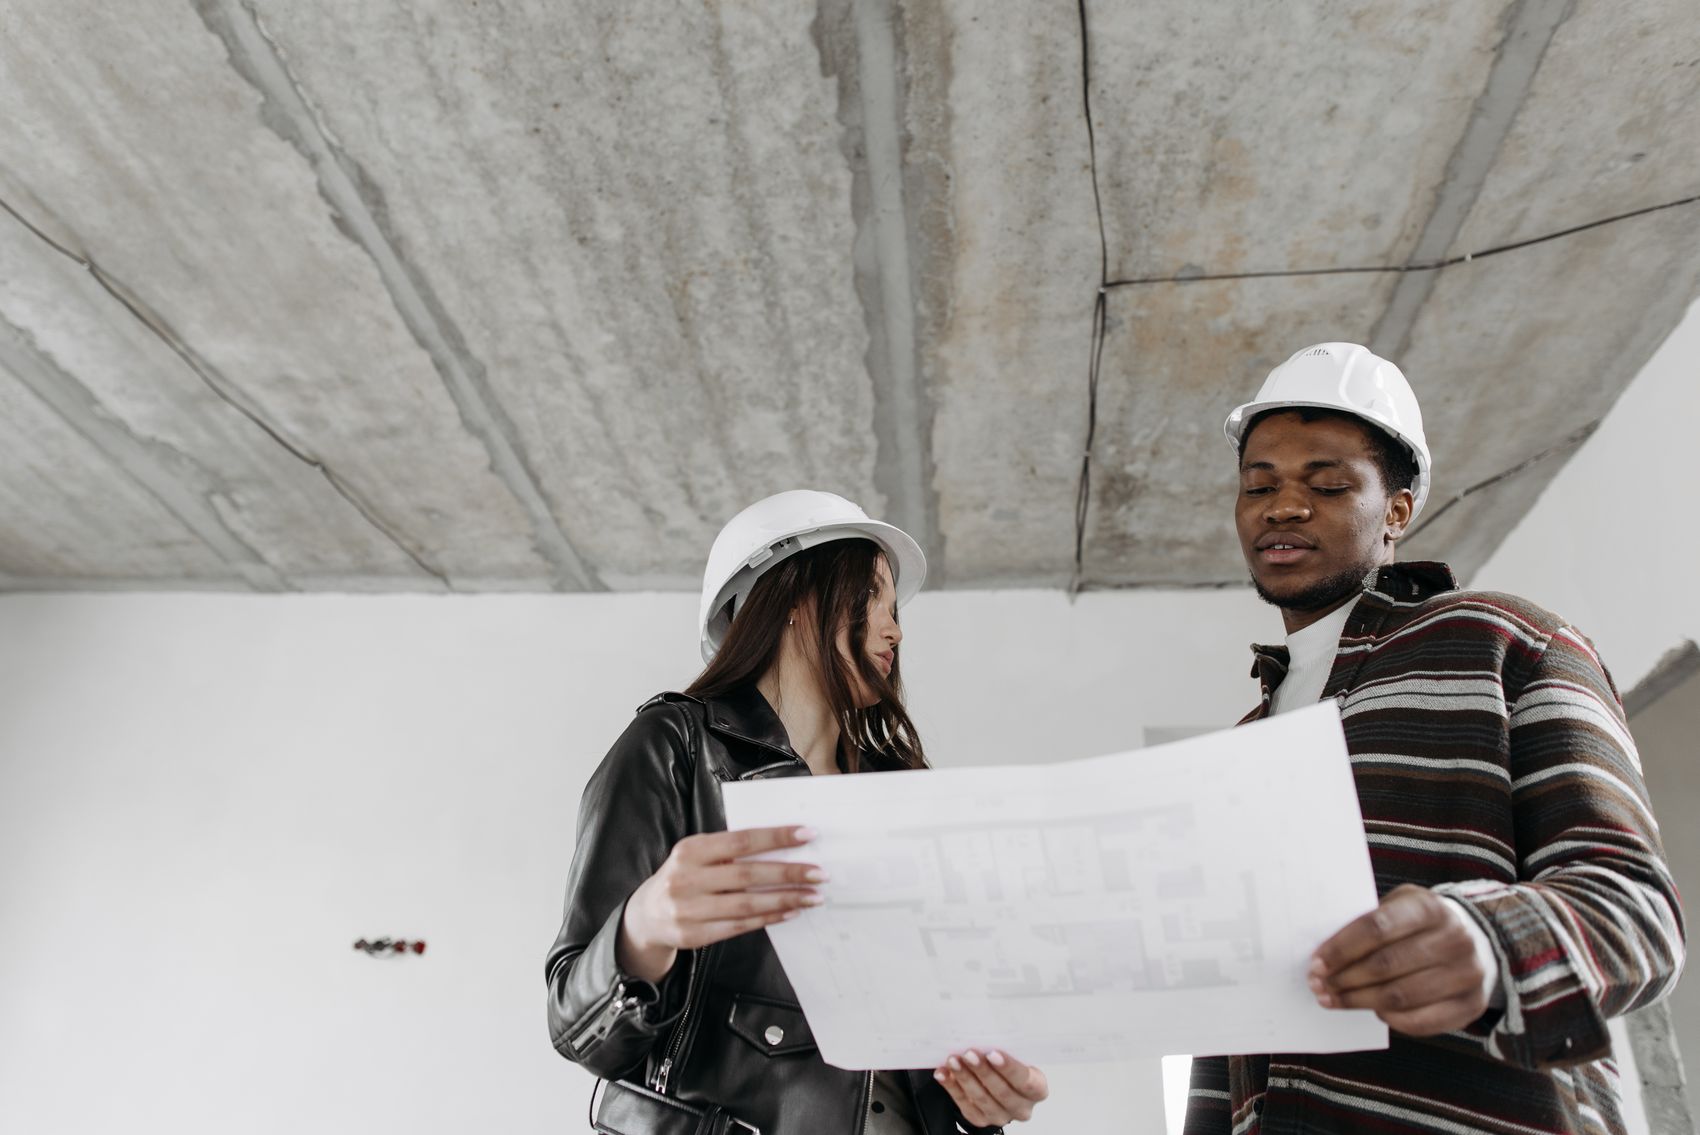
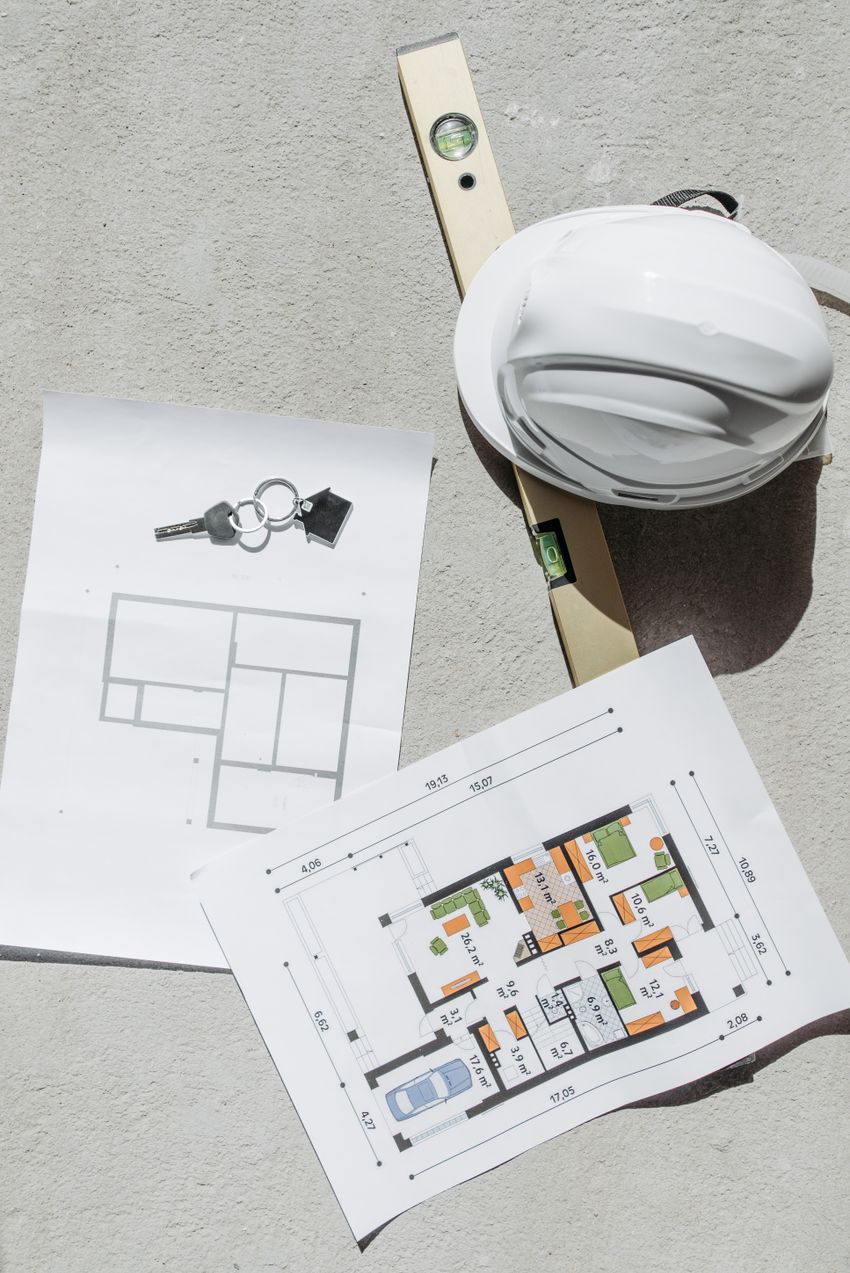 BRIEF / DESIGN / CONSTRUCT
Develop the brief
Coordinate preparation
Deliver construction
Complete the project
A design-and-build route considers the practical relationship between the project idea, available information, specification, construction sequence and completed property. The objective is a clearer transition from preparation into delivery.
The precise scope varies according to the property and proposal. These areas show how early project thinking can connect with practical construction delivery.
Define what the property needs to achieve and the priorities of the completed project.
Bring together available property, site, design and professional information.
Consider how design decisions relate to practical construction requirements.
Develop a clearer description of the proposed work, materials and finishing expectations.
Organise the principal building stages into a practical delivery sequence.
Bring the individual construction and finishing elements together around the intended result.

A design only becomes a finished residential space through materials, sequencing, workmanship and coordinated decisions. Construction information should therefore support the intended design outcome.
Keep the required property function and appearance clear throughout the project.
Consider how proposed ideas relate to the property, site and construction sequence.
Make important choices at a stage that supports preparation and delivery.
Every project has different requirements. This sequence provides a general view of a connected design-and-build route.
Define the property needs, priorities and intended outcome.
Review the site, property and currently available information.
Progress the proposed solution around the project brief.
Clarify the scope, specification and practical build route.
Progress through the coordinated building stages.
Review the final elements and completed residential space.
Connect the proposed home, project preparation and ground-up construction pathway.
Explore new builds ↗ 02Coordinate the relationship between the existing property, proposed addition and construction work.
Explore extensions ↗ 03Connect renovation priorities, existing property conditions and the practical delivery sequence.
Explore renovations ↗Late decisions can affect preparation, sequencing and completed details. Clear checkpoints help keep important information visible.
Confirm what the finished property must achieve before developing secondary preferences.
Review how rooms, circulation and everyday uses relate to the wider property.
Define important construction and finishing expectations before relevant work begins.
Consider how individual materials and elements contribute to one finished result.
You do not need to have a completed design before enquiring. Sharing the information currently available can establish a useful starting point.
The property or proposed site address
The type of residential project being considered
What you want the completed property to achieve
Any existing plans, surveys, drawings or photographs
Known professional, planning or authority information
Depending on the property and proposal, architects, designers, structural engineers, surveyors, planning professionals, building-control professionals and other specialists may need to contribute. Relevant appointments, responsibilities and approvals should be confirmed for the specific project.
These answers provide a general starting point. Exact services and responsibilities must be defined for the specific project.
Ask about your project →It describes a connected project route in which design preparation and construction delivery are considered as related parts of the same project journey.
No. Begin with the property or site information, the type of project and what you want the completed space to achieve. Existing drawings can be shared if available.
It may be considered for new homes, extensions, renovations and other residential projects where design development and construction need a connected pathway.
Yes, where applicable. A connected project route does not remove planning, building-control, structural or other professional and regulatory requirements.
The project scope should be developed from the brief, property information, design details, professional input, specification and agreed construction requirements.
Share the property details, the type of project and what you want the finished space to achieve.
GREENHAVEN BUILDERS LIMITED
Considered residential construction for new and existing homes across Cardiff and surrounding areas.
Email
support@greenhavenbuilders.co.uk
Address
15 High Street
Cardiff, United Kingdom
CF10 1AX
© 2026 GREENHAVEN BUILDERS LIMITED. All rights reserved.