01
Rear
Rear extensions
Extend from the back of the property to create additional kitchen, dining, family or flexible living space.
My WordPress Blog
Greenhaven Builders Limited delivers residential extension projects designed to create practical additional space while maintaining a considered connection with the existing property.

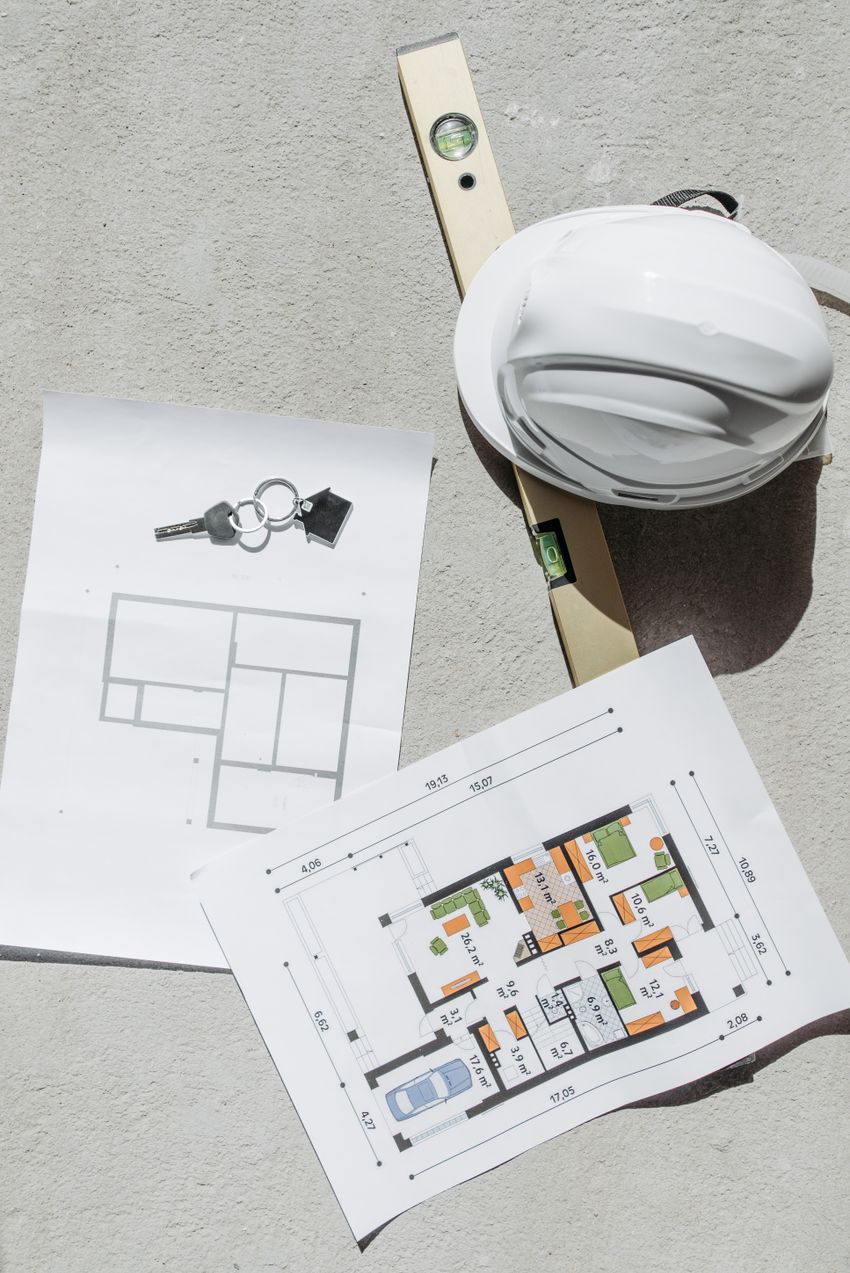 EXISTING / CONNECT / EXTEND
Understand the need
Define the connection
Construct the new space
Integrate the finish
Additional floor space is only one part of an extension project. The position of the new room, its connection with the existing layout, natural light, circulation and external appearance all influence how successful the completed space feels.
These are common extension approaches rather than fixed recommendations. Suitability depends on the property, site, proposed use and relevant planning or technical requirements.
Extend from the back of the property to create additional kitchen, dining, family or flexible living space.
Use suitable space beside the existing property to broaden the layout or create an additional functional area.
Combine side and rear space where suitable to support a broader reorganisation of the ground-floor layout.
Add space across more than one level where the property, proposal and applicable requirements allow.

A successful extension should improve the wider property. The relationship between the existing home and the new space influences movement, light, proportions and everyday use.
Consider how people will move between the existing rooms and the extension.
Review how materials, proportions and finishing details work together.
Keep the intended use of the new space central to project decisions.
Every extension is different. This sequence provides a general view of how a residential extension project may progress.
Identify what the existing property lacks and how the additional space will be used.
Establish the proposed extension, available information and important project considerations.
Prepare the practical construction route and relevant project requirements.
Progress through the structural, external and internal extension stages.
Bring the existing and new spaces together through coordinated finishing details.
Define what the new area needs to provide and how it will be used each day.
Consider movement between the extension and the existing parts of the property.
Review how the proposed changes may affect light within both old and new spaces.
Consider how the extension relates to the appearance and proportions of the property.
An extension may create a kitchen and dining area, family room, workspace, utility area, bedroom or another type of residential space. The intended use should guide the layout and construction decisions from the beginning.

You do not need to have every detail confirmed. Sharing the information already available helps establish a clearer starting point.
The property address and type
The area of the property you are considering extending
How you want to use the additional space
Any available plans, drawings or property information
Your most important priorities for the completed project
Planning permission, permitted development, building control, structural, party wall and other requirements may apply. Requirements should be confirmed for the specific project with the relevant qualified professionals, authorities and advisers.
These answers provide a general starting point. Exact requirements depend on the property, location and proposed extension.
Ask about your property →Suitability depends on the property layout, available site space, intended use and applicable requirements. Rear, side, wraparound or multi-storey approaches may be considered where appropriate.
No. You can begin with the property address, the area being considered, how you want to use the new space and any information currently available.
Some extensions may require planning permission, while certain work may fall within permitted development rules. The position must be confirmed for the specific property and proposal with the relevant professional or authority.
Timescales vary according to size, complexity, site conditions, approvals, specification, material availability and the work required to connect the new and existing spaces.
An extension project may include changes to how existing rooms connect with the new area. The suitability of any alteration must be reviewed for the specific property.
Share the property details, the area you are considering extending and how you want to use the new space.
GREENHAVEN BUILDERS LIMITED
Considered residential construction for new and existing homes across Cardiff and surrounding areas.
Email
support@greenhavenbuilders.co.uk
Address
15 High Street
Cardiff, United Kingdom
CF10 1AX
© 2026 GREENHAVEN BUILDERS LIMITED. All rights reserved.