01
Rooflight
Rooflight conversions
Work mainly within the existing roof form while introducing suitable roof windows and an internal room arrangement.
My WordPress Blog
Greenhaven Builders Limited delivers residential loft conversion projects designed to transform suitable roof space into a practical bedroom, office or flexible living area.

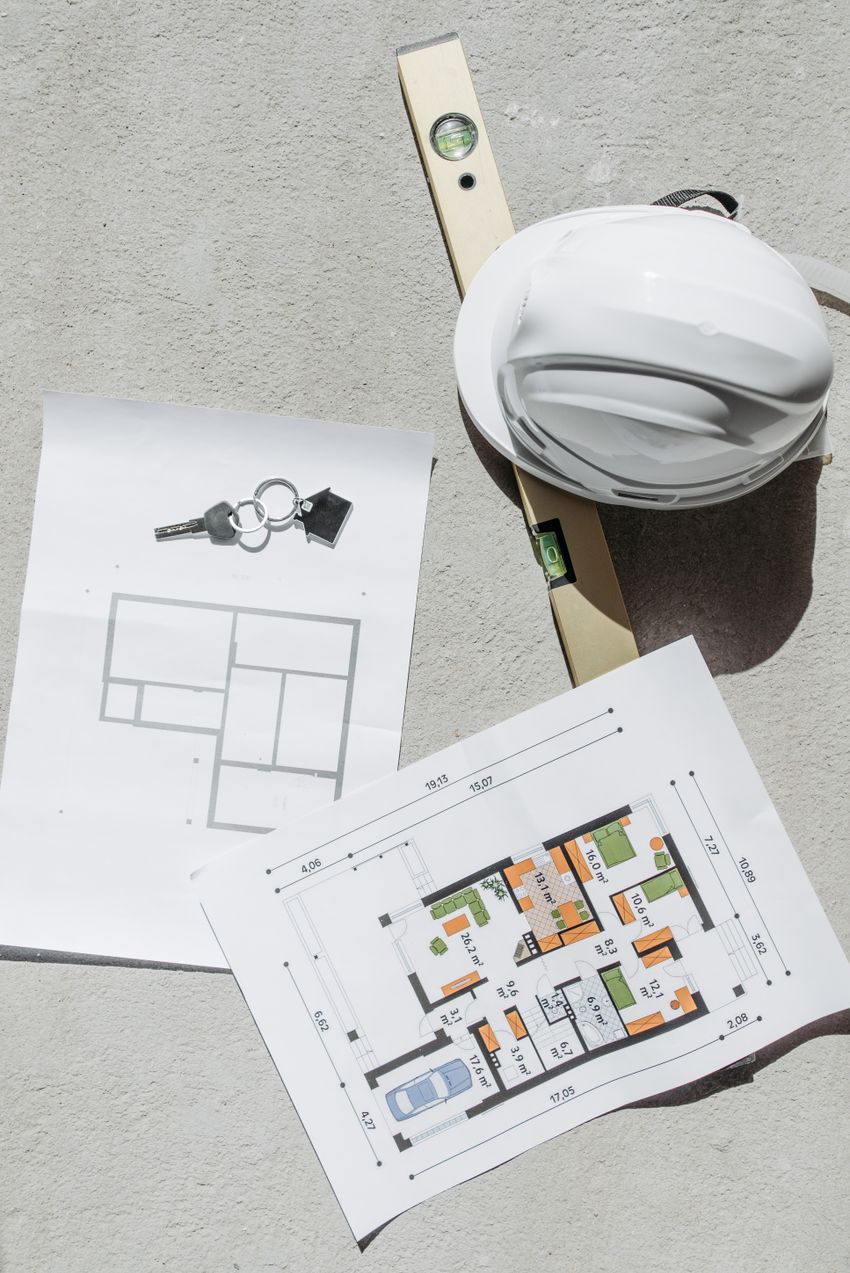 ROOF / ACCESS / SPACE
Review roof potential
Plan access and layout
Construct the new room
Connect it with the home
The success of a loft conversion depends on more than creating a room beneath the roof. Available height, structure, staircase position, daylight, insulation and connection with the floor below all influence the completed result.
These are common loft-conversion configurations rather than recommendations for a specific property. Suitability depends on roof form, dimensions, structure and applicable requirements.
Work mainly within the existing roof form while introducing suitable roof windows and an internal room arrangement.
Extend part of the roof to create additional usable floor area and headroom where appropriate.
Alter a suitable hipped roof form to increase the internal volume available for conversion.
Reshape a larger part of the roof to create more substantial internal space where the property and requirements allow.
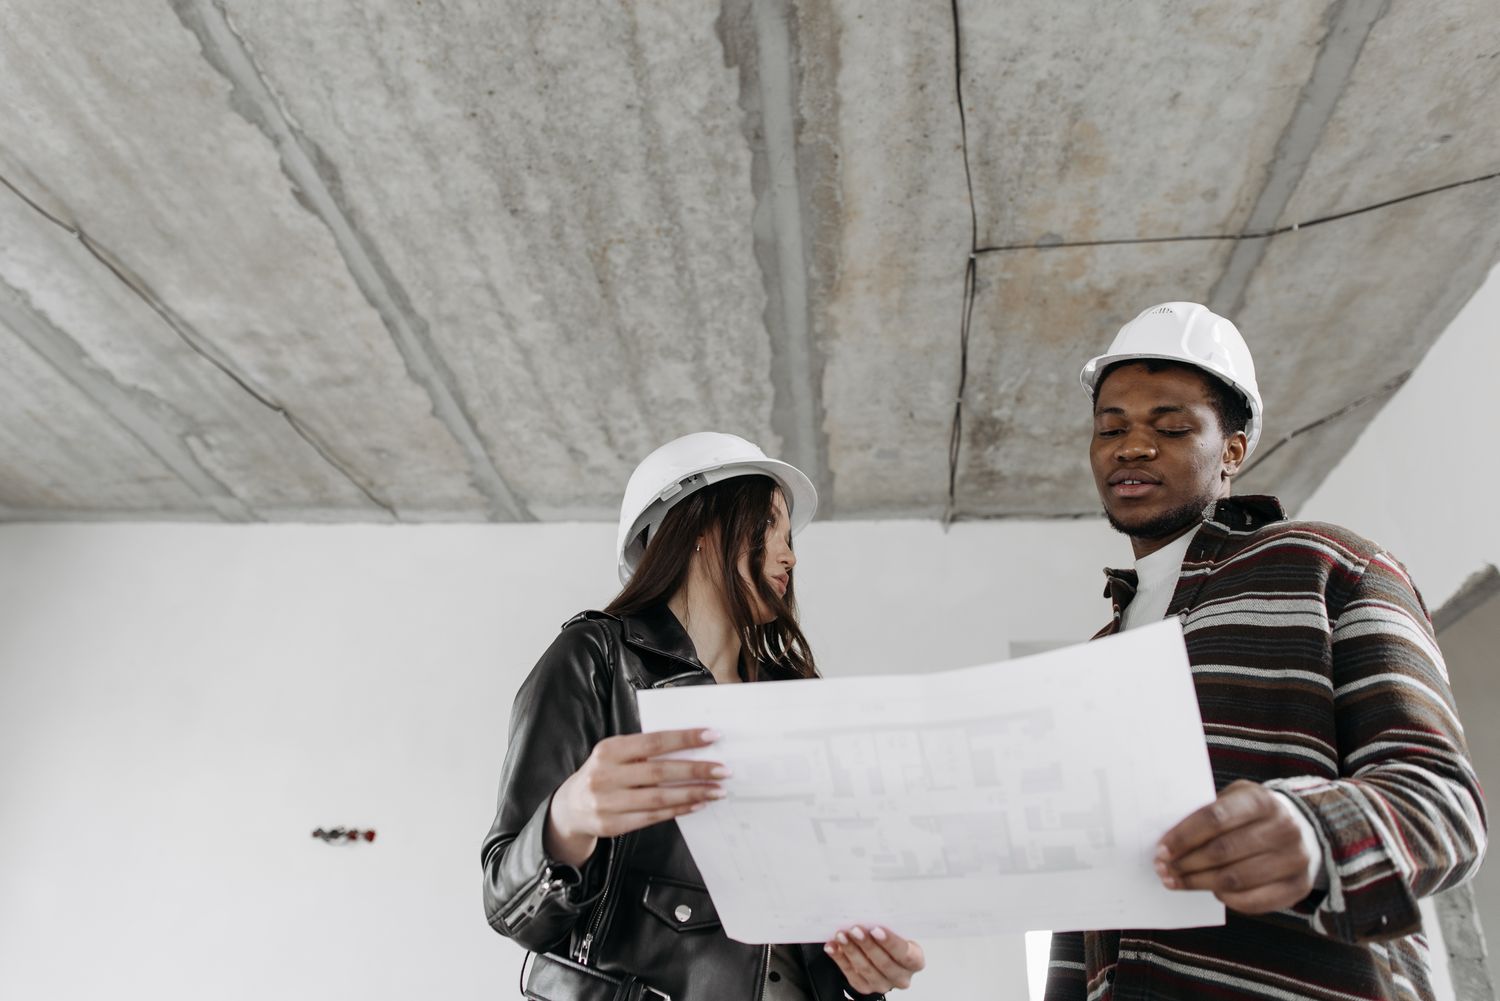
Before planning how the converted room might look, the existing roof dimensions, form, structure and relationship with the floor below need to be understood.
Review the existing width, length, height and areas affected by roof slopes.
Consider the roof and floor structure with the appropriate qualified professionals.
Identify how the new level could connect safely and practically with the existing home.
Every loft conversion differs. This sequence provides a general view of how a suitable conversion project may progress.
Review the roof form, available space and relevant property information.
Establish how the new room should function and the layout priorities.
Develop the practical construction route and confirm relevant requirements.
Progress through structural, external and internal construction stages.
Finish the room and connect it with the wider home.
Roof slopes and structural elements influence which areas can be used comfortably.
The staircase must connect with the floor below while supporting a practical layout.
Rooflights, dormers or suitable windows can influence the character and usability of the room.
Insulation, ventilation, heating and other technical considerations affect everyday comfort.
Escape, detection, doors and other fire-safety requirements must be professionally assessed.
A loft conversion should be designed around a clear purpose. The intended use influences the layout, services, storage, daylight and finishing requirements.
A private room with appropriate access and storage.
A quieter working area separated from main living spaces.
A space capable of adapting to changing household needs.
A larger arrangement where space, services and requirements permit.

You do not need to have every detail confirmed. Sharing the information already available helps establish a useful starting point.
The property address and type
Any available roof-space dimensions or photographs
How you want to use the converted space
Any existing drawings, surveys or property information
Your priorities for access, light, storage and room layout
Structure, headroom, staircase access, fire safety, insulation, ventilation, planning, building control and party-wall requirements may apply. The property and proposed conversion should be assessed by the relevant qualified professionals, authorities and advisers before work proceeds.
These answers provide a general starting point. Exact requirements depend on the property, roof and proposed conversion.
Ask about your loft →No. Suitability depends on the roof form, available height, dimensions, structure, staircase options and other property-specific factors.
The suitable approach depends on the existing roof, required space, property design and applicable requirements. An assessment is needed before selecting a conversion type.
Some conversions may fall within permitted development, while others require planning permission. The position must be confirmed for the particular property and proposal.
Staircase position depends on the existing layout, available space, headroom and applicable technical and fire-safety requirements.
Timescales vary according to the conversion type, structure, access, approvals, specification, site conditions and any issues discovered during construction.
Share the property details, available roof-space information and how you want to use the completed conversion.
GREENHAVEN BUILDERS LIMITED
Considered residential construction for new and existing homes across Cardiff and surrounding areas.
Email
support@greenhavenbuilders.co.uk
Address
15 High Street
Cardiff, United Kingdom
CF10 1AX
© 2026 GREENHAVEN BUILDERS LIMITED. All rights reserved.